Leave a Message

Thank you for your message. We will be in touch with you shortly.

10150 Cedar Ridge Drive
Bought with Courtney Lott with Keller Williams Realty Peachtree Rd. and Listed by Taylor Smith with Method Real Estate AdvisorsĀ  404-476-8171
Sold

10150 Cedar Ridge Drive

10150 Cedar Ridge Drive, Milton, GA 30004

$2,975,000
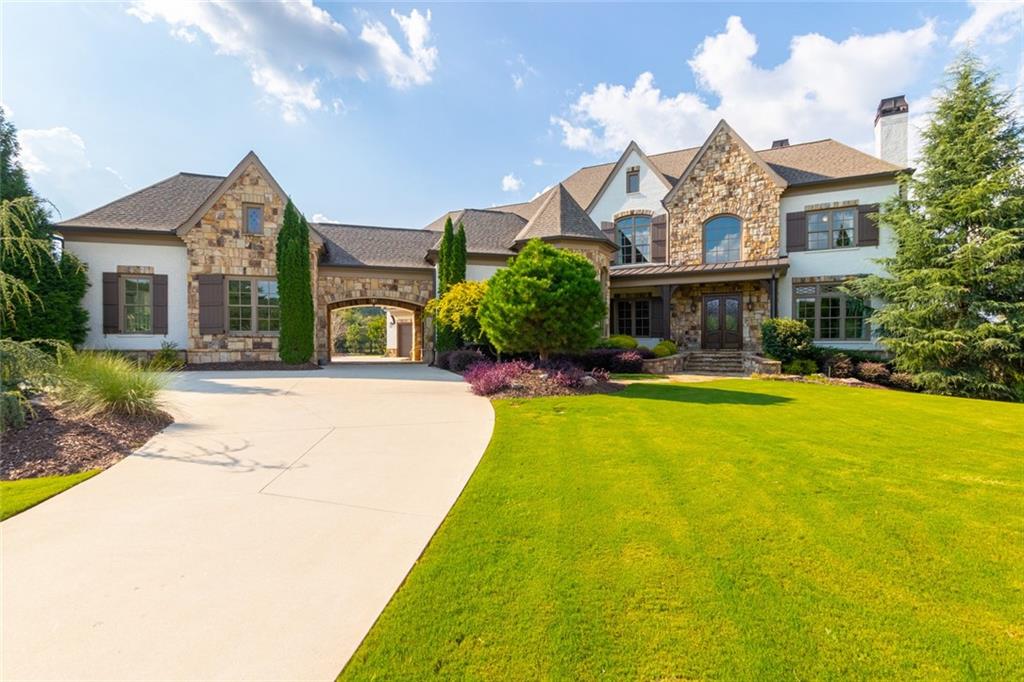
Luxury at its finest in highly sought after gated Mayfair Estates! Show stopping entrance opens to a grand two-story foyer with a stately staircase and private study with a fireplace. Formal dining room followed by cozy living room with fireplace, coffered ceilings and beautiful built-in cabinets. Chef's kitchen with Wolf & Sub-Zero appliances, two oversized islands, Kingdom custom cabinets, quartz countertops, marble backsplash and a separate breakfast area. The keeping room features a stunning fireplace with custom cabinets and access to the wraparound back porch with a floor-to-ceiling fireplace, outdoor dining ideal for entertaining. Expansive owners suite with double french doors, geometric ceiling, spa-like bathroom with dual vanities, frameless glass shower, separate soaking tub, marble throughout, custom his & hers closets along with his & hers bathrooms. The terrace level is an entertainer's dream offering a second kitchen with a refrigerator and dishwasher, living room with a shiplap fireplace, home gym, theater with sliding doors and an adorable built-in playhouse with a Dutch door. The private backyard is truly paradise with pristine landscaping, heated saltwater pebble tec pool, sun shelf, raised spa and a covered patio. Additional features include a porte-cochere leading to your four-car garage, friends entrance with a mudroom and lockers, elevator servicing all 3 levels, 10-foot ceilings, two laundry rooms, and a built-in dehumidifier.

6
beds

8
baths

9,784 Sq.Ft. LIVING AREA

1 Acres lot

Courtney Lott

Courtney Lott

Features & Amenities

Interior

  • total bedrooms6
  • Total bathrooms8
  • full bathrooms7
  • half bathroom1
  • Laundry room In Basement, Laundry Room, Upper Level
  • Flooring Ceramic Tile, Hardwood
  • Fireplace Basement, Family Room, Gas Starter, Glass Doors, Living Room, Outside
  • APPLIANCES Dishwasher, Disposal, Double Oven, Dryer, Electric Water Heater, Gas Oven, Gas Range, Microwave, Range Hood, Refrigerator, Washer
  • other interior Features Beamed Ceilings, Bookcases, Coffered Ceiling(s), Elevator, Entrance Foyer 2 Story, High Ceilings 10 ft Main, High Ceilings 10 ft Upper, High Ceilings 10 ft Lower, His and Hers Closets, Recessed Lighting, Vaulted Ceiling(s), Walk-In Closet(s)

Area & Lot

  • Status Sold
  • Date Sold September 30, 2025
  • Living Area9,784 Sq.Ft.
  • Total Area9,784 Sq.Ft.
  • Lot Area1 Acres
  • MLSĀ® ID7621261
  • TypeResidential
  • YEAR BUILT2017
  • NeighborhoodMilton
  • Architecture StylesCraftsman, European, Mediterranean, Traditional
  • Water FrontageNone
  • View DescriptionNeighborhood
  • Elementary SchoolBirmingham Falls
  • Middle SchoolNorthwestern
  • High SchoolMilton - Fulton

Exterior

  • STORIES2
  • Garage Space4.0
  • water SourcePublic
  • utilitiesCable Available, Electricity Available, Natural Gas Available, Phone Available, Underground Utilities, Water Available
  • PoolGunite, In Ground, Private, Salt Water
  • roofComposition, Shingle
  • lot featuresFront Yard, Landscaped, Level, Private
  • parkingAttached, Driveway, Garage, Garage Door Opener, Garage Faces Rear, Kitchen Level, Level Driveway
  • HEAT TYPECentral, Forced Air, Natural Gas, Zoned
  • AIR CONDITIONINGCeiling Fan(s), Central Air, Dual, Electric, Zoned
  • sewerSeptic Tank
  • SubstructureBlock, Brick/Mortar, Pillar/Post/Pier
  • Disability FeaturesAccessible Elevator Installed
  • security FeaturesCarbon Monoxide Detector(s), Security Gate, Security Lights, Security Service, Security System Owned, Smoke Detector(s)
  • Green featuresNone
  • other exterior FeaturesBalcony, Garden, Lighting, Private Entrance, Private Yard, None

Financial

  • Sales Price$2,975,000
  • Real Estate Tax $22,578/yr
  • HOA $1,500/yr

Milton

Explore

Work With Us

Keller Williams Peachtree Road is dedicated to helping you find your dream home and assisting with any selling needs you may have. Contact us today to start your home searching journey!