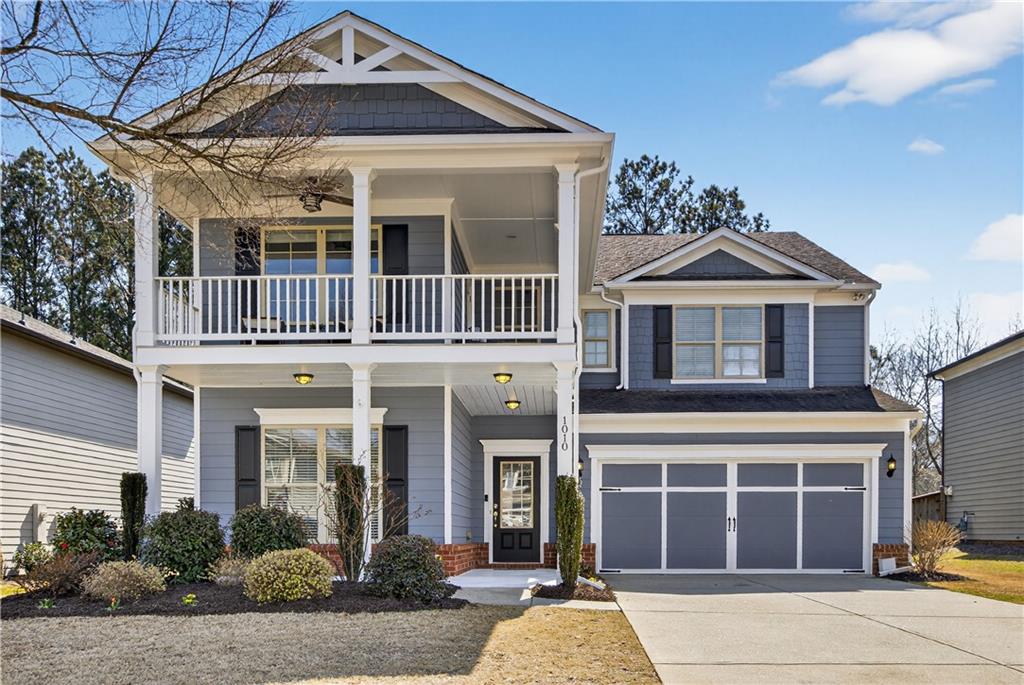
Where you live shapes how you spend your days, and this home places you right in the middle of some of Roswell's most loved destinations. Just minutes from the restaurants and shops of Crabapple Market, the charm of Historic Roswell and Canton Street, and the energy of Downtown Alpharetta, it offers the rare balance of a peaceful neighborhood setting with easy access to recreation, dining, and everyday conveniences.
Natural light beams into bright, open living spaces that make the home feel welcoming from the moment you walk in. The kitchen sits at the center of it all, anchored by a large island where people naturally gather. White quartz countertops, crisp cabinetry, under cabinet lighting, stainless appliances, and a generous walk-in pantry give the space both style and function.
From there, the kitchen flows directly into the fireside great room so conversation carries easily from one space to the next. Just off the breakfast area is a flexible room that can shift with how the home is used, whether as a workspace or something entirely your own. Nearby, the mudroom connects to the stepless two car garage, making daily comings and goings easy and organized.
The main level also includes a bedroom and full bath, offering a private option for guests or anyone who prefers the convenience of a main level suite. A separate dining room provides additional flexibility and could also serve as a home office or additional living space.
Upstairs, a spacious loft creates another place to gather, unwind, or spread out. The primary suite offers a relaxing retreat with a tray ceiling, soaking tub, separate shower, dual vanities, and a large walk-in closet. Three additional bedrooms complete the upper level. Two share a Jack and Jill bath, while another enjoys its own ensuite and a charming covered porch that feels like a quiet little getaway.
Right off the main level, the home opens to a level, fenced backyard and patio that naturally extend the living space outdoors, creating an easy place to relax, entertain, or let the pups roam and play.
Wellness and comfort were clearly part of the vision for the current homeowner. A whole house water softener and filtration system with reverse osmosis, along with a personal cold plunge and sauna, create a home environment focused on feeling your best. Outside, a raised garden bed offers the opportunity to grow fresh vegetables or herbs, supporting a more sustainable approach to wellness and nourishment.
Built in 2015, the home offers the advantages of newer construction with minimal deferred maintenance. Recent additions including a new refrigerator, dishwasher, and whole home generator add another level of ease and reliability.
Located in the highly regarded Sweet Apple Elementary and Milton High School districts.