Leave a Message

Thank you for your message. We will be in touch with you shortly.

1005 Glen Ivy
Sold

1005 Glen Ivy

1005 Glen Ivy, Marietta, GA 30062

$405,000
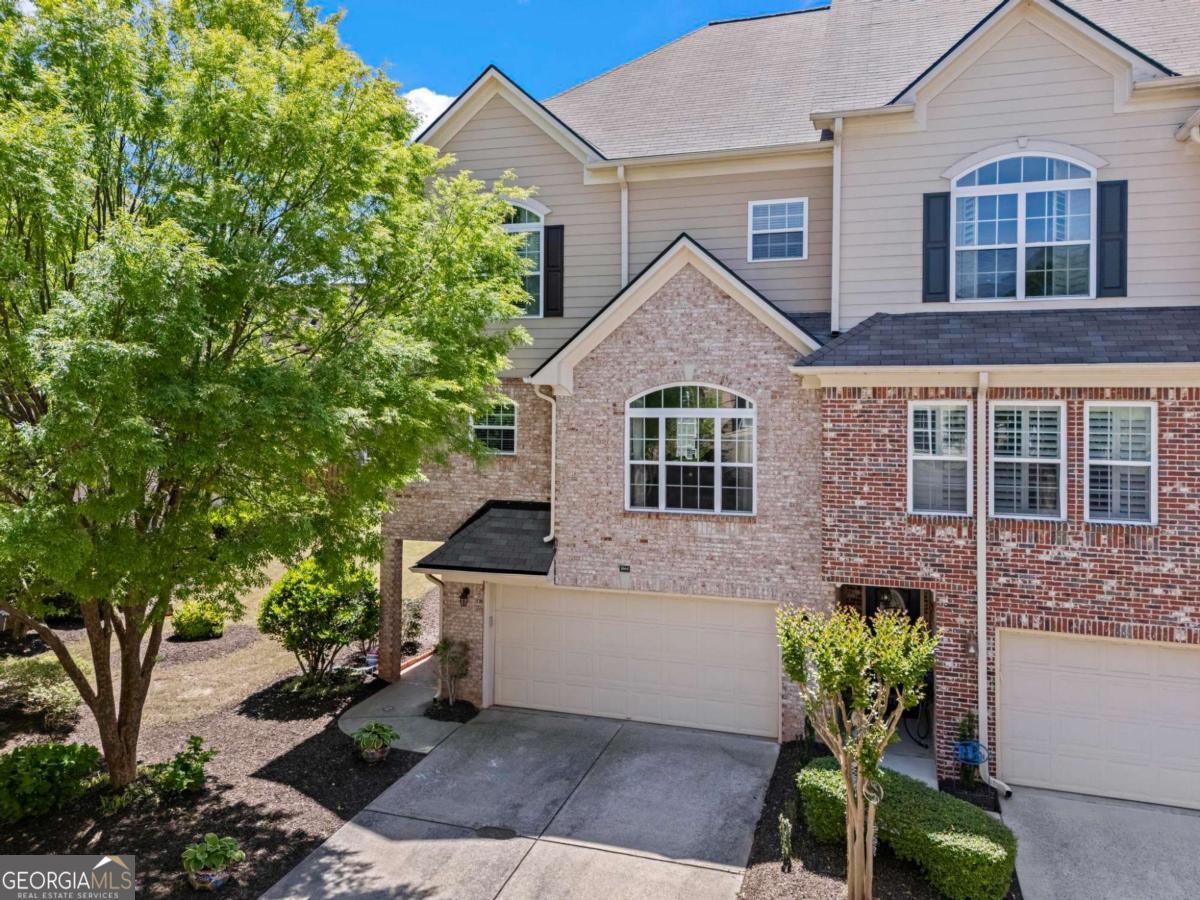
Welcome to this beautifully updated 3-bedroom, 3.5-bathroom end-unit townhome, where elegant design meets everyday comfort in a premier location. Just minutes from the vibrant charm of Marietta Square and the excitement of Truist Park, this home offers refined living with thoughtful upgrades throughout. Step inside to discover a bright, open floor plan featuring gleaming hardwood floors throughout, seamlessly connecting the living spaces. A gas fireplace serves as a warm focal point, perfectly situated between the dining room and living room-ideal for cozy evenings or entertaining guests. The living room opens onto a private deck, creating the perfect space for indoor-outdoor living. The chef's kitchen is both stylish and functional, boasting Cambria Quartz countertops, stainless steel appliances, and plenty of prep and storage space-perfect for everyday cooking and hosting gatherings. Each of the three bedrooms features its own en suite bathroom, offering comfort and privacy for everyone. The primary suite is a serene retreat, featuring tray ceilings, large windows with an abundance of natural light, and a spacious bathroom complete with dual vanities, a separate soaking tub, walk-in shower, and a custom walk-in closet for organized luxury. Located within a gated community with access to a pool and dog park, you'll enjoy comfort, security, and convenience. Spend your weekends strolling through the Saturday morning Farmers Market, taking in year-round events at historic Marietta Square, or indulging in the dining, shopping, and entertainment options just minutes from your doorstep!

3
beds

4
baths

2,134 Sq.Ft. LIVING AREA

871.2 Sq.Ft. lot

Features & Amenities

Interior

  • total bedrooms3
  • Total bathrooms4
  • full bathrooms3
  • half bathroom1
  • Laundry room In Hall, Upper Level
  • Flooring Carpet, Hardwood, Tile
  • Fireplace Gas Log, Living Room
  • APPLIANCES Dishwasher, Disposal, Gas Water Heater, Microwave
  • other interior Features Bookcases, Double Vanity, High Ceilings, Rear Stairs, Roommate Plan, Tray Ceiling(s), Vaulted Ceiling(s), Walk-In Closet(s)

Area & Lot

  • Status Sold
  • Date Sold June 23, 2025
  • Living Area2,134 Sq.Ft.
  • Total Area2,134 Sq.Ft.
  • Lot Area871.2 Sq.Ft.
  • MLS® ID10507072
  • TypeTownhouse
  • YEAR BUILT2005
  • NeighborhoodMarietta
  • Architecture StylesBrick Front, Traditional
  • Water FrontageNo Dock Or Boathouse
  • Elementary SchoolSawyer Road
  • Middle SchoolMarietta
  • High SchoolMarietta

Exterior

  • STORIES3
  • water SourcePublic
  • utilitiesCable Available, Electricity Available, High Speed Internet, Natural Gas Available, Sewer Available, Underground Utilities, Water Available
  • roofComposition
  • lot featuresLevel
  • parkingGarage, Attached, Basement
  • HEAT TYPECentral, Electric, Heat Pump
  • AIR CONDITIONINGCeiling Fan(s), Central Air
  • sewerPublic Sewer
  • SubstructureSlab
  • security FeaturesCarbon Monoxide Detector(s), Gated Community, Security System, Smoke Detector(s)

Financial

  • Sales Price$405,000
  • Real Estate Tax $1,274/yr
  • HOA $2,904/yr

Marietta

Explore

Work With Us

Keller Williams Peachtree Road is dedicated to helping you find your dream home and assisting with any selling needs you may have. Contact us today to start your home searching journey!