Leave a Message

Thank you for your message. We will be in touch with you shortly.

1005 Clarion Way
1005 Clarion Way
1005 Clarion Way
1005 Clarion Way
1005 Clarion Way
1005 Clarion Way
1005 Clarion Way
1005 Clarion Way
1005 Clarion Way
1005 Clarion Way
1005 Clarion Way
1005 Clarion Way
1005 Clarion Way
1005 Clarion Way
1005 Clarion Way
1005 Clarion Way
1005 Clarion Way
1005 Clarion Way
1005 Clarion Way
1005 Clarion Way
1005 Clarion Way
1005 Clarion Way
1005 Clarion Way
1005 Clarion Way
1005 Clarion Way
1005 Clarion Way
1005 Clarion Way
1005 Clarion Way
1005 Clarion Way
1005 Clarion Way
1005 Clarion Way
SEE ALL PHOTOS
1005 Clarion Way
1005 Clarion Way
1005 Clarion Way
1005 Clarion Way
1005 Clarion Way
1005 Clarion Way
1005 Clarion Way
1005 Clarion Way
1005 Clarion Way
1005 Clarion Way
1005 Clarion Way
1005 Clarion Way
1005 Clarion Way
1005 Clarion Way
1005 Clarion Way
1005 Clarion Way
1005 Clarion Way
1005 Clarion Way
1005 Clarion Way
1005 Clarion Way
1005 Clarion Way
1005 Clarion Way
1005 Clarion Way
1005 Clarion Way
1005 Clarion Way
1005 Clarion Way
1005 Clarion Way
1005 Clarion Way
1005 Clarion Way
1005 Clarion Way
1005 Clarion Way
Listed by Jill Rice with Keller Williams Realty Peachtree Rd. 404-419-3500
Pending

1005 Clarion Way

1005 Clarion Way, Lawrenceville, GA 30044

$450,000
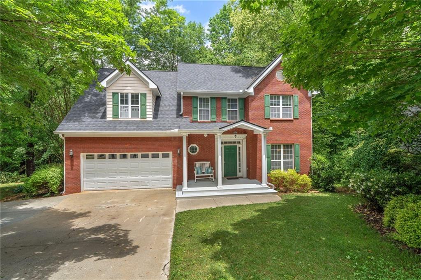
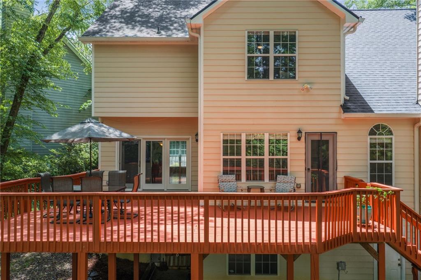
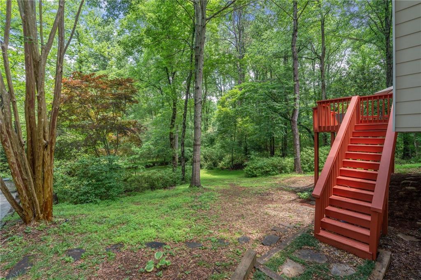
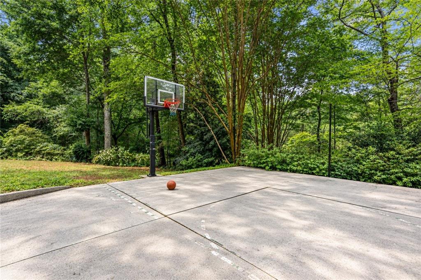
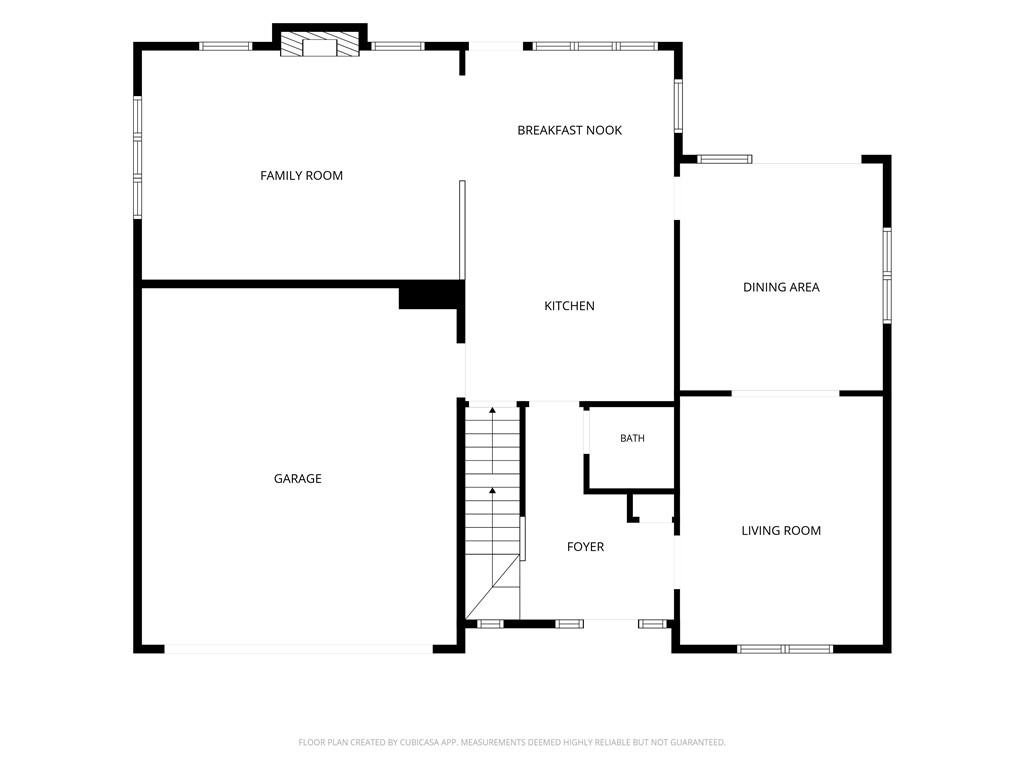
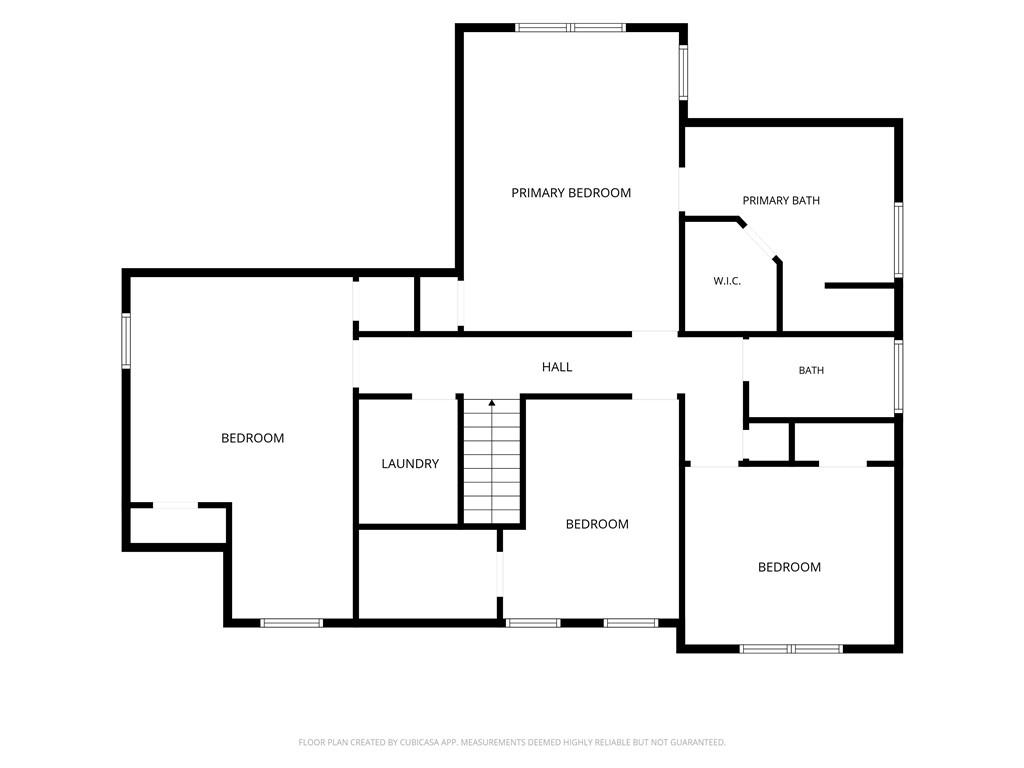
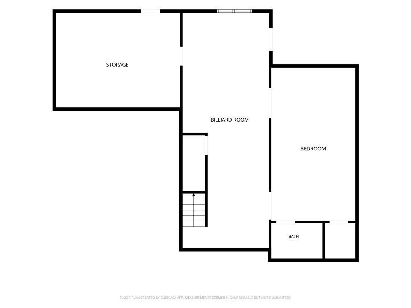
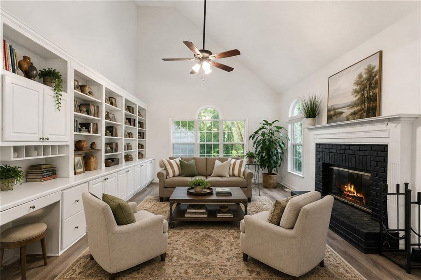
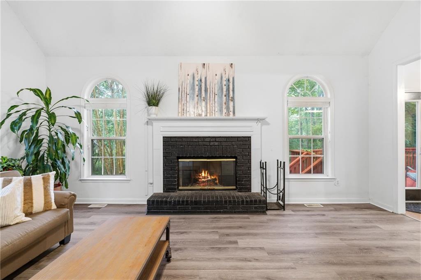
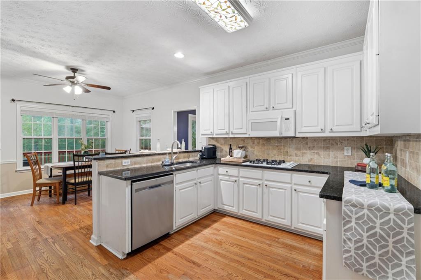
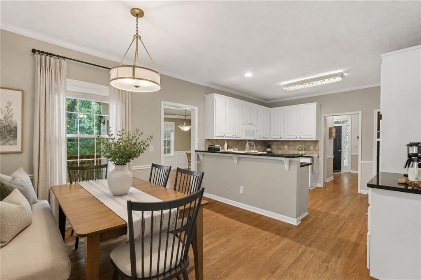
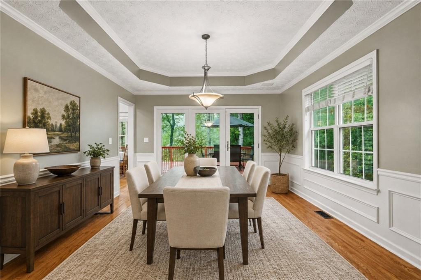
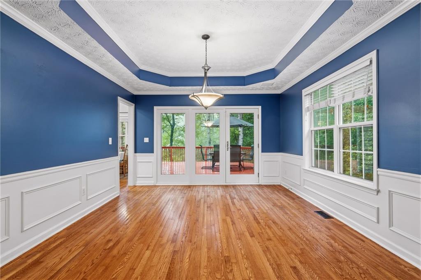
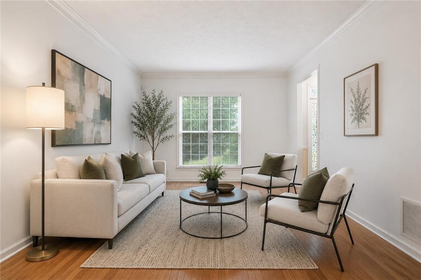
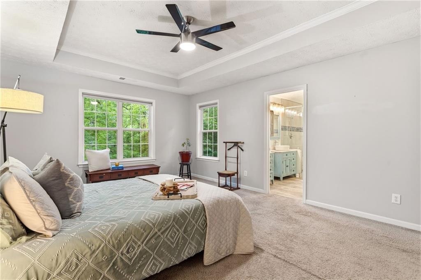
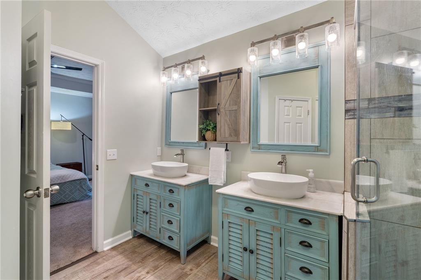
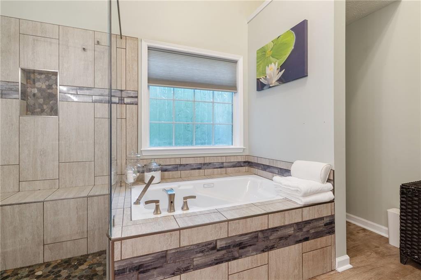
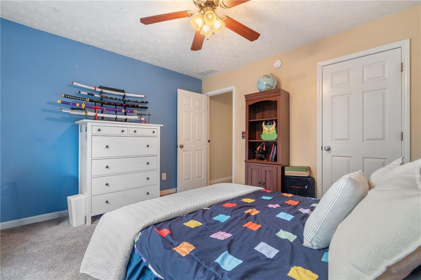
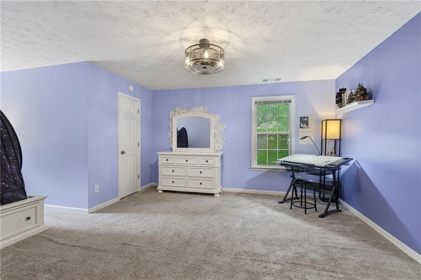
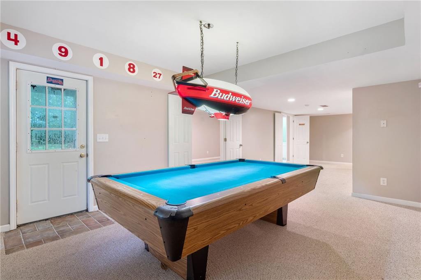
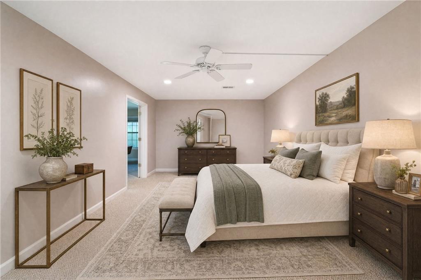
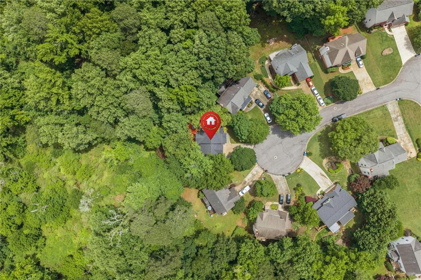
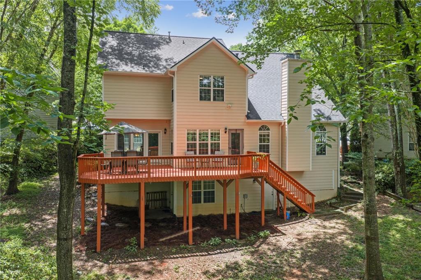
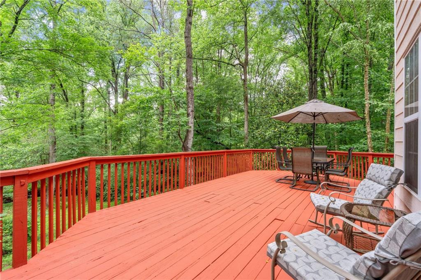
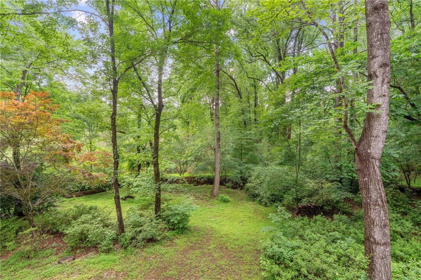
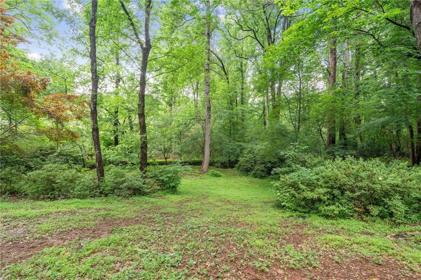
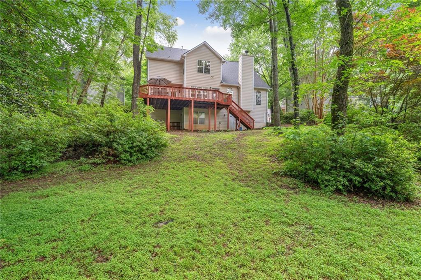
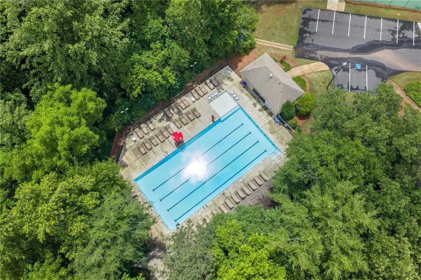
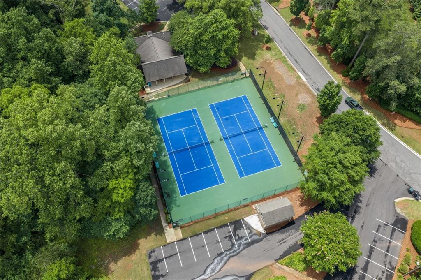
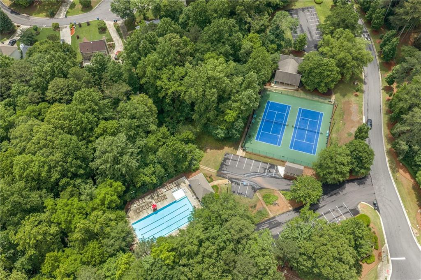
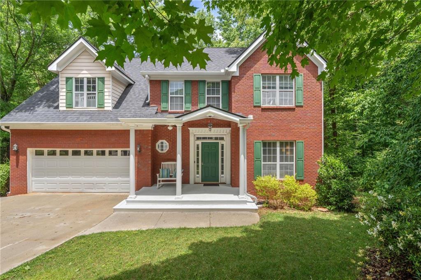
What if your next home gave you more room than you expected, more privacy than you thought you could find, and a backyard that feels a little more like a retreat than suburbia? Set on a quiet lower cul-de-sac in Flowers Crossing and located in the sought-after Brookwood School District, this spacious 4-bedroom, 3.5-bath home offers three finished levels and the kind of flexibility that lets the house change right along with you. The light-filled main level centers around a large fireside family room with vaulted ceiling, a wall of custom built-ins, and windows filled with green views. Just off the kitchen, step onto the expansive rear deck where mature trees surround you and the backyard stretches toward a creek below, creating the treehouse-like setting that makes this home feel so unexpected. Upstairs, the oversized primary suite includes a trey ceiling and updated bath with vaulted ceiling, soaking tub, and separate shower. Three additional generously sized bedrooms, another full bath, and an upstairs laundry room with utility sink provide plenty of space where you need it. And then there is the finished terrace-level basement. With a full bathroom, multiple finished rooms, recreation and media space, storage, and walk-out access to the backyard, this level opens up possibilities for an optional fifth bedroom, guest suite, teen retreat, home office, gym, movie room, or multi-generational living. Outside, there is room to play too, including your own basketball court, backyard to explore, and a private path toward the creek. Flowers Crossing adds neighborhood swim and tennis amenities, playground, clubhouse, and a strong sense of community. If you have been waiting for a home with room to spread out, a little breathing room outside, and possibilities you can make your own, you may have just gotten lucky. This property qualifies for 100% financing with preferred lender, Kim Nehiley Akins at Supreme Lending

5
beds

4
baths

3,159 Sq.Ft. LIVING AREA

0.46 Acres lot

Jill Rice

Jill Rice

Features & Amenities

Interior

  • total bedrooms5
  • Total bathrooms4
  • full bathrooms3
  • half bathroom1
  • Laundry room Electric Dryer Hookup, Laundry Room, Sink, Upper Level
  • Flooring Carpet, Hardwood, Vinyl
  • Fireplace Factory Built, Family Room, Gas Starter, Glass Doors
  • APPLIANCES Dishwasher, Gas Cooktop, Gas Range, Microwave, Tankless Water Heater
  • other interior Features Bookcases, Cathedral Ceiling(s), Crown Molding, Double Vanity, Entrance Foyer, High Ceilings 9 ft Main, His and Hers Closets, Tray Ceiling(s), Vaulted Ceiling(s), Walk-In Closet(s)

Area & Lot

  • Status Pending
  • Living Area3,159 Sq.Ft.
  • Total Area3,159 Sq.Ft.
  • Lot Area0.46 Acres
  • MLS® ID7831107
  • TypeResidential
  • YEAR BUILT1998
  • NeighborhoodLawrenceville
  • Architecture StylesTraditional
  • Water FrontageNone
  • View DescriptionCreek/Stream, Trees/Woods
  • Elementary SchoolCraig
  • Middle SchoolCrews
  • High SchoolBrookwood

Exterior

  • STORIES2
  • Garage Space2.0
  • water SourcePublic
  • utilitiesCable Available, Electricity Available, Natural Gas Available, Sewer Available, Water Available
  • PoolNone
  • roofComposition
  • lot featuresCreek On Lot, Cul-De-Sac, Level, Private, Wooded
  • parkingGarage
  • HEAT TYPEForced Air, Heat Pump, Natural Gas, Zoned
  • AIR CONDITIONINGCeiling Fan(s), Central Air, Zoned
  • sewerPublic Sewer
  • SubstructureConcrete Perimeter
  • Disability FeaturesNone
  • security FeaturesSmoke Detector(s)
  • Green featuresNone
  • other exterior FeaturesPrivate Yard, Rain Gutters, Rear Stairs, None

Financial

  • Sales Price$450,000
  • Real Estate Tax $5,561/yr
  • HOA $165/3 mos
image

Schedule a Showing

We would love to show you our beautiful property. Please select your preferred date and time below. An agent will be in touch shortly to confirm your appointment.

Schedule a Showing

We would love to show you our beautiful property. Please select your preferred date and time below. An agent will be in touch shortly to confirm your appointment.

Thank you for your interest in 1005 Clarion Way, Lawrenceville, GA 30044. We are reviewing your request and will be in touch shortly!

Mortgage Calculator

Estimate your monthly mortgage payment, including the principal and interest, property taxes, and HOA. Adjust the values to generate a more accurate rate.

All estimates are provided for informational purposes only. Actual amounts may vary.
$0,000 Your Payment 20 15 65
$0,000 Your Payment

Lawrenceville

Explore

Work With Us

Keller Williams Peachtree Road is dedicated to helping you find your dream home and assisting with any selling needs you may have. Contact us today to start your home searching journey!