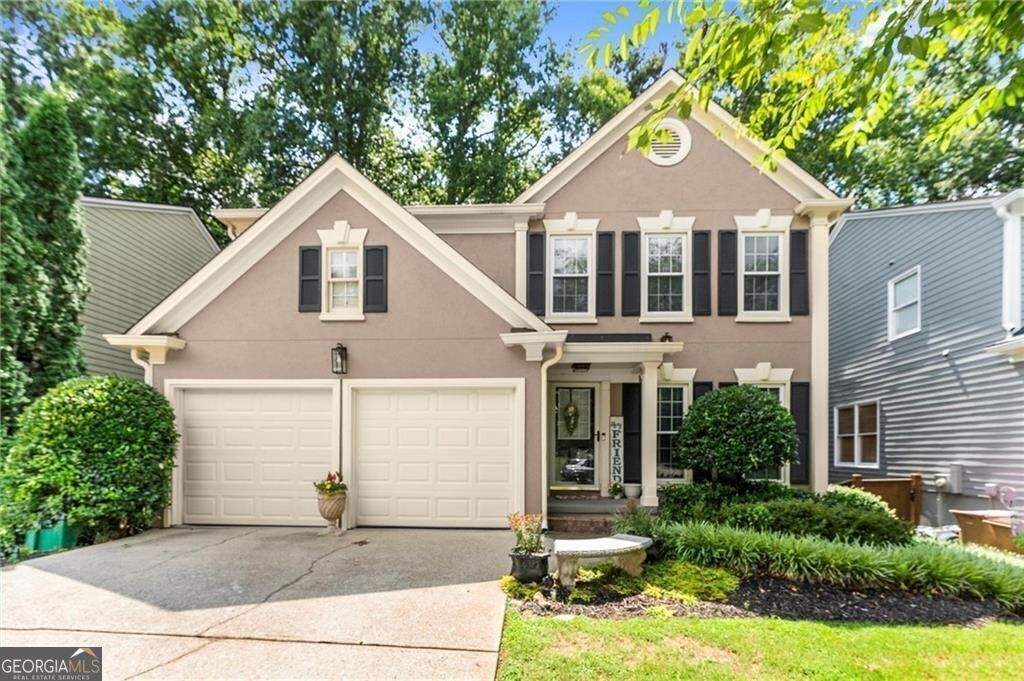
Rare Walk-Out Basement Opportunity in Prestigious Breckenridge | 10000 Barston Court, Johns Creek Welcome to 10000 Barston Court-an exceptional residence nestled on a private, wooded lot in the highly sought-after swim/tennis community of Breckenridge in Johns Creek. This beautifully updated 3-bedroom, 2.5-bath home offers the rare luxury of a daylight walk-out basement-already stubbed for a bathroom and ready to be transformed into your personalized retreat. Step inside to discover newly installed wide plank flooring and a bright, open-concept living and dining space filled with natural light. Designer lighting elevates the space, while the adjacent kitchen stuns with on-trend white cabinetry, butcher block countertops, modern hardware, and updated fixtures. From the kitchen window, take in the serene view of your expansive, nature-filled backyard-complete with a custom fire pit area and scenic deck overlooking a peaceful stream. Imagine sipping coffee on a crisp morning as deer wander by in this tranquil, tree-lined setting. The two-story great room features soaring ceilings and oversized Champion double-pane windows installed just a few years ago, keeping the home energy-efficient and comfortable year-round. Freshly installed carpet (2022) runs through the great room and up to the second level, where you'll find two spacious secondary bedrooms and a generous owner's suite with vaulted ceilings. The newly renovated spa-inspired primary bathroom boasts dual vanities with stone countertops and modern finishes, while the custom walk-in closet offers built-ins that maximize storage in style. A laundry room with upper cabinetry is conveniently located on the upper floor. Downstairs, the expansive unfinished basement-with direct walk-out access to your private backyard-offers endless possibilities: create a home theater, guest suite, gym, or entertainment space. With plumbing already in place, you have the freedom to expand while still enjoying a fully move-in-ready home. Located just minutes from shopping, dining, and major commuter routes, this home blends luxury, location, and lifestyle-a true gem in one of Johns Creek's most desirable neighborhoods.