Leave a Message

Thank you for your message. We will be in touch with you shortly.

100 Wesleyan Way
Bought with MONICA PARTLOW with HomeSmart and Listed by Brigitte Justice with Keller Williams Realty Peachtree Rd.  404-419-3500
Sold

100 Wesleyan Way

100 Wesleyan Way, Oxford, GA 30054

$880,000
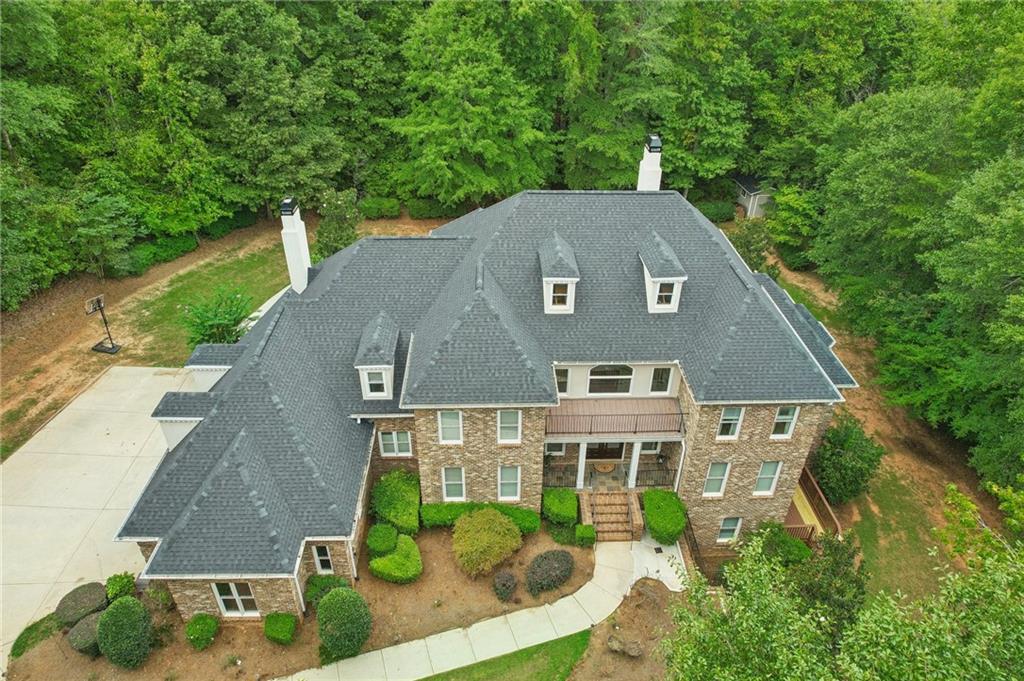
Luxurious Lake Estate with Resort-Style Living in Exclusive Gated Community.
Nestled on over 2.5 serene acres, this stunning 7-bedroom, 5 full bath, and 2 half-bath estate with over 9400 sqare footage of FINISHED living space offers unparalleled luxury and privacy. Located in a prestigious, GATED community near the Conyers International Horsepark and the new upcoming PRO soccer complex, this home is designed for multi-generational living with an in-law suite and an array of custom features.
Step inside the two story foyer to discover Brazilian cherry hardwood floors that flow seamlessly throughout the open-concept main level. Enjoy your secluded library wih custom bookcases and the extravagant double stair case. The gourmet kitchen is a chef's dream, featuring Wolf/Sub-Zero appliances, granite countertops, spacious island, and breakfast bar that's perfect for entertaining. The living areas boast coffered and cathedral ceilings, with double marble fireplaces offering a cozy ambiance. Enjoy the convenience of a central vacuum system, perfect for maintaining the home's pristine condition.
The owner's suite is a true retreat, featuring double walk-In closets, a separate dressing room, and a private deck with custom bench. The finished basement offers a second kitchen and wet bar, ideal for entertaining and an In-Law or Teenage Suite for extended family living. Be pampered in the salon while others may choose a cinematic experience in the custom home theater.
Outdoor living is just as spectacular, as it is perfect for lounging, hosting guests and imagine fishing on your own PRIVATE ESTATE! The 3-car side entry garage adds both convenience and security.
This estate is the epitome of luxury living, with thoughtful touches throughout, including a double marble fireplaces, bonus rooms, athletic/recreation gym and the flexibility for multi-generational living. Don't miss your opportunity to own this one-of-a-kind property in an affluant community and a prime location!

7
beds

7
baths

9,411 Sq.Ft. LIVING AREA

2.65 Acres lot

Brigitte Justice

Brigitte Justice

Features & Amenities

Interior

  • total bedrooms7
  • Total bathrooms7
  • full bathrooms5
  • half bathrooms2
  • Laundry room Gas Dryer Hookup, Laundry Room, Main Level, Sink
  • Flooring Carpet, Hardwood, Tile
  • Fireplace Family Room, Gas Starter, Glass Doors, Living Room
  • APPLIANCES Dishwasher, Double Oven, Dryer, Gas Cooktop, Gas Oven, Gas Range, Gas Water Heater, Microwave, Range Hood, Refrigerator, Washer
  • other interior Features Beamed Ceilings, Bookcases, Cathedral Ceiling(s), Central Vacuum, Coffered Ceiling(s), Crown Molding, High Ceilings 10 ft Main, His and Hers Closets, Recessed Lighting, Sound System, Walk-In Closet(s), Wet Bar

Area & Lot

  • Status Sold
  • Date Sold March 14, 2025
  • Living Area9,411 Sq.Ft.
  • Total Area9,411 Sq.Ft.
  • Lot Area2.65 Acres
  • MLS® ID7454929
  • TypeResidential
  • YEAR BUILT2005
  • Architecture StylesCraftsman, Modern
  • Water FrontageWaterfront
  • View DescriptionCreek/Stream, Rural, Trees/Woods
  • Elementary SchoolFlint Hill
  • Middle SchoolCousins
  • High SchoolNewton

Exterior

  • STORIES2
  • Garage Space3.0
  • water SourcePublic
  • utilitiesCable Available, Electricity Available, Phone Available, Underground Utilities, Water Available
  • PoolNone
  • roofShingle
  • lot featuresBack Yard, Front Yard, Lake On Lot, Landscaped, Private, Stream or River On Lot
  • parkingAttached, Drive Under Main Level, Garage, Garage Door Opener, Garage Faces Side
  • HEAT TYPECentral, Hot Water, Propane
  • AIR CONDITIONINGCeiling Fan(s), Central Air, Multi Units
  • sewerSeptic Tank
  • SubstructureSlab
  • Disability FeaturesNone
  • security FeaturesCarbon Monoxide Detector(s), Fire Alarm, Intercom, Secured Garage/Parking, Security Lights, Security System Owned, Smoke Detector(s)
  • Green featuresNone
  • other exterior FeaturesGas Grill, Lighting, Private Yard, Storage, None

Financial

  • Sales Price$880,000
  • Real Estate Tax $8,507/yr
  • HOA $1,000/yr

Work With Us

Keller Williams Peachtree Road is dedicated to helping you find your dream home and assisting with any selling needs you may have. Contact us today to start your home searching journey!